Ballpark
Angel Stadium of Anaheim
Anaheim · 1966–2025 · config 2024
Plays even
(-0.0 runs for the away team)
Dimensions
LF 330′ · SLF 371′ · LFA 381′ · LC 390′ · CF 400′ · RC 375′ · RFA 365′ · SRF 362′ · RF 330′
Walls LF 5′ · LC 8′ · CF 8′ · RC 8′ · RF 5′
Average foul ground
Capacity 45,505
The Big A — close to neutral.
Overhead diagram
Photograph
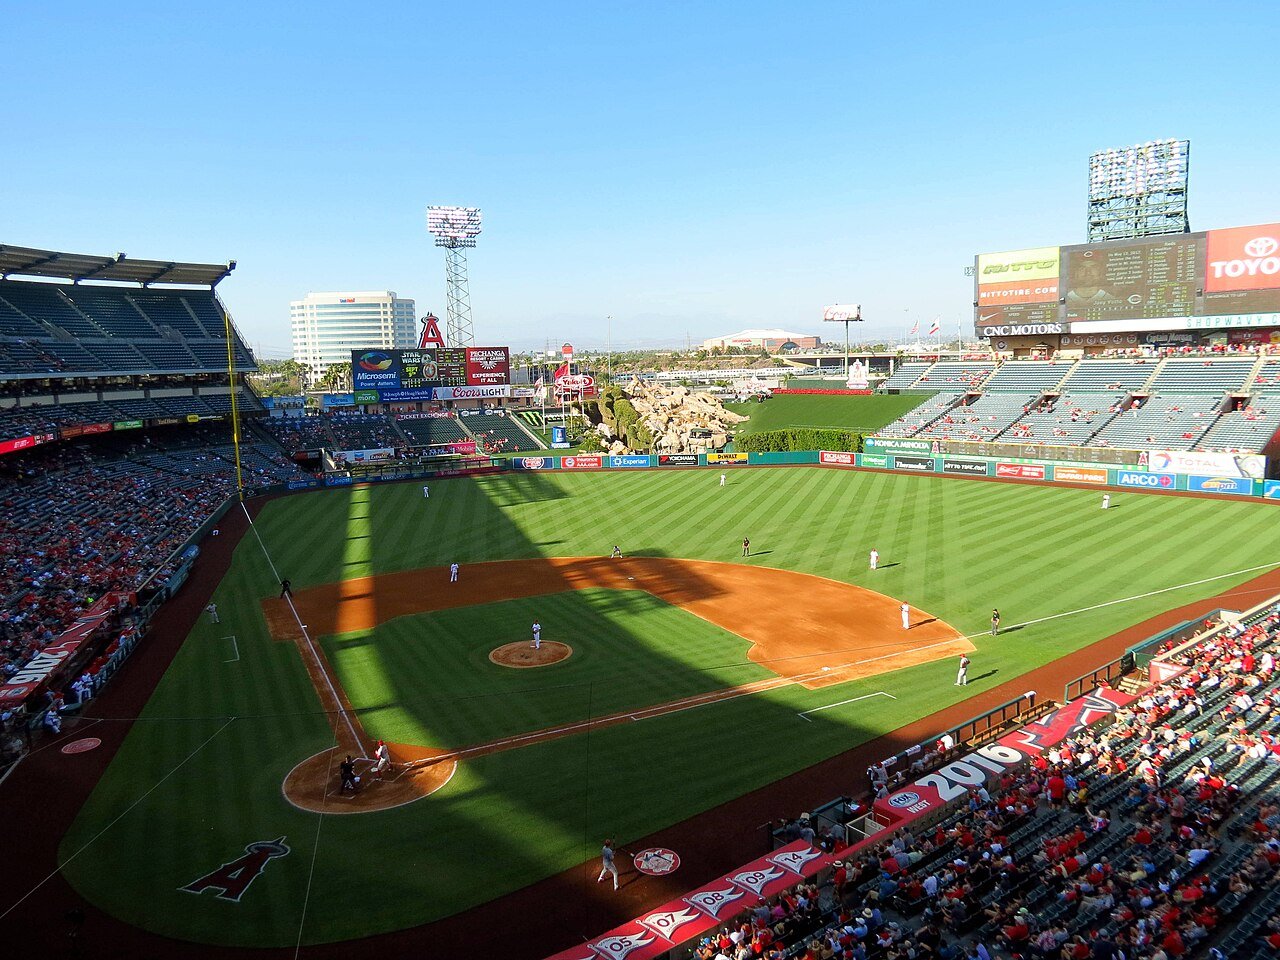
About this park
Angel Stadium — the Big A — sits in Anaheim with a nearly symmetrical outfield and evening air that usually refuses cheap drama. The rock pile and waterfall in left-center are the postcard; the baseball underneath is closer to neutral than to a bandbox. Managers who walk out of the concourse see a fair diamond that asks hitters to square something up, not loft it into a porch gift.