Ballpark
South End Grounds III
Boston · 1901–1914 · config 1914
Plays even
(+0.1 runs for the away team)
Dimensions
LF 275′ · SLF 430′ · LFA 435′ · LC 435′ · CF 386′ · RC 440′ · RFA 440′ · SRF 304′ · RF 235′
Walls LF 6′ · LC 20′ · CF 6′ · RC 10′ · RF 20′
Tiny wooden NL park — short lines, deep center
Cavernous foul ground
Capacity 11,000
A wooden cigar box with short lines and a deep center alley.
Overhead diagram
Photograph
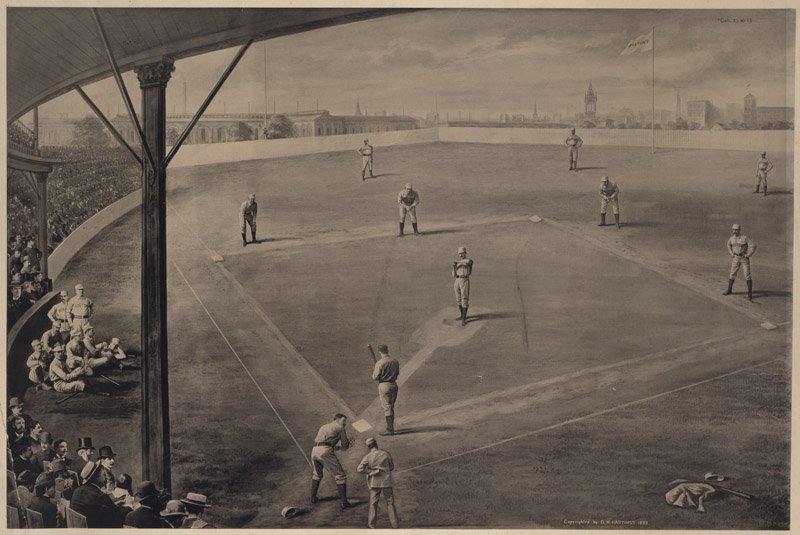
About this park
South End Grounds III was the Boston Nationals' wooden home before Braves Field — a neighborhood yard with the quirks of early big-league carpentry. It burned and rebuilt more than once in club lore; the diamond sat inside a city that already loved the game. The library holds the years; the stands are gone.