Ballpark
Huntington Avenue Baseball Grounds
Boston · 1901–1911 · config 1911
Plays even
(+0.0 runs for the away team)
Dimensions
LF 305′ · SLF 360′ · LFA 402′ · LC 402′ · CF 456′ · RC 412′ · RFA 412′ · SRF 365′ · RF 320′
Walls LF 3′ · LC 14′ · CF 14′ · RC 28′ · RF 14′
Deep center — Cy Young's stage before Fenway
Average foul ground
Capacity 14,000
Cy Young's stage — vast center before Fenway took the lease.
Overhead diagram
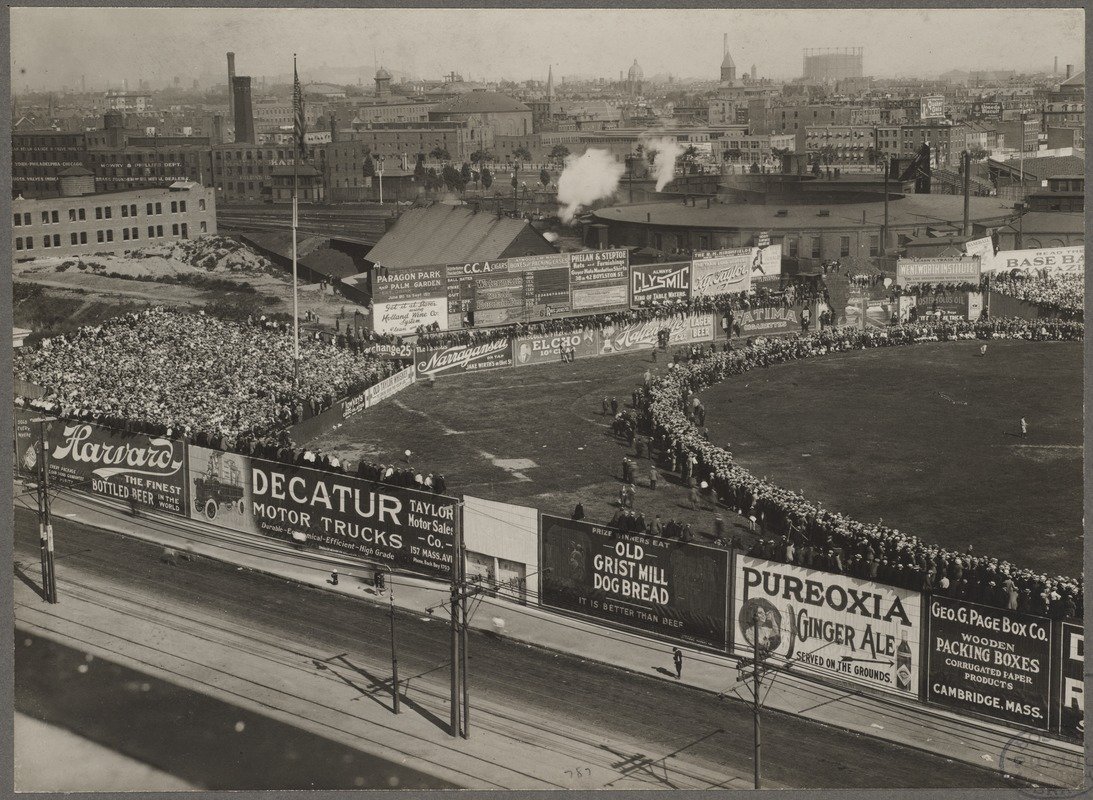
Photograph
About this park
Huntington Avenue Grounds hosted the early American League Boston club — Cy Young weather, wooden stands, and a deep center that belonged to the dead-ball century. Before Fenway, this was the Red Sox ancestors' stage. The pavement and campus nearby swallowed the footprint; the seasons remain in the book.