Ballpark
Fenway Park
Boston · 1912–2025 · config 2024
Favors hitters
(+0.2 runs for the away team)
Dimensions
LF 310′ · LFA 335′ · LC 379′ · LCC 388′ · CF 390′ · RCC 420′ · RC 383′ · RFA 380′ · RF 302′
Walls LF 37′ · LC 18′ · CF 9′ · RC 5′ · RF 3′
Green Monster — 37 ft left-field wall
Tight foul ground
Capacity 37,731
The Wall turns outs into doubles and doubles into theater.
Overhead diagram
Photograph
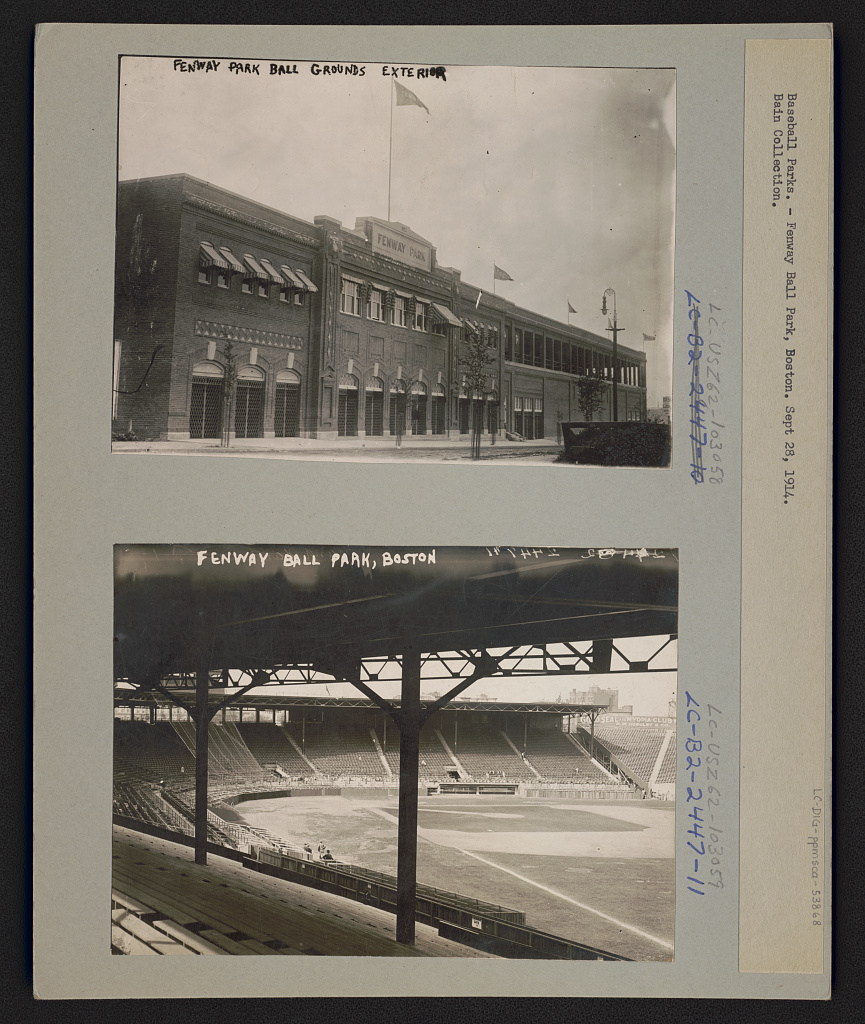
About this park
Fenway is a city block that learned how to hold a ballgame. The Wall in left is not decoration — it is the argument. A routine fly becomes a carom double; a line drive that would die in most parks dies into green tin and comes back mean. Right field is short enough that left-handed pull hitters start smiling in the on-deck circle, and Pesky's Pole turns ordinary foul-line shots into lore.
The foul ground is tight. There is nowhere for a popup to hide. When the wind comes in off the harbor the outfield plays honest; when it blows out, the Monster becomes a partner. Managers who walk out of the concourse onto this grass are not managing a neutral field — they are managing theater with fence marks carved into the neighborhood.