Ballpark
Braves Field
Boston · 1915–1952 · config 1952
Favors pitchers
(-0.2 runs for the away team)
Dimensions
LF 337′ · LFA 355′ · LC 355′ · CF 370′ · RC 355′ · RFA 355′ · RF 317′
Walls LF 19′ · CF 10′ · RF 10′
Early years enormous; later shortened
Cavernous foul ground
Capacity 37,106
Pitcher's park by design — Jury Box years aside.
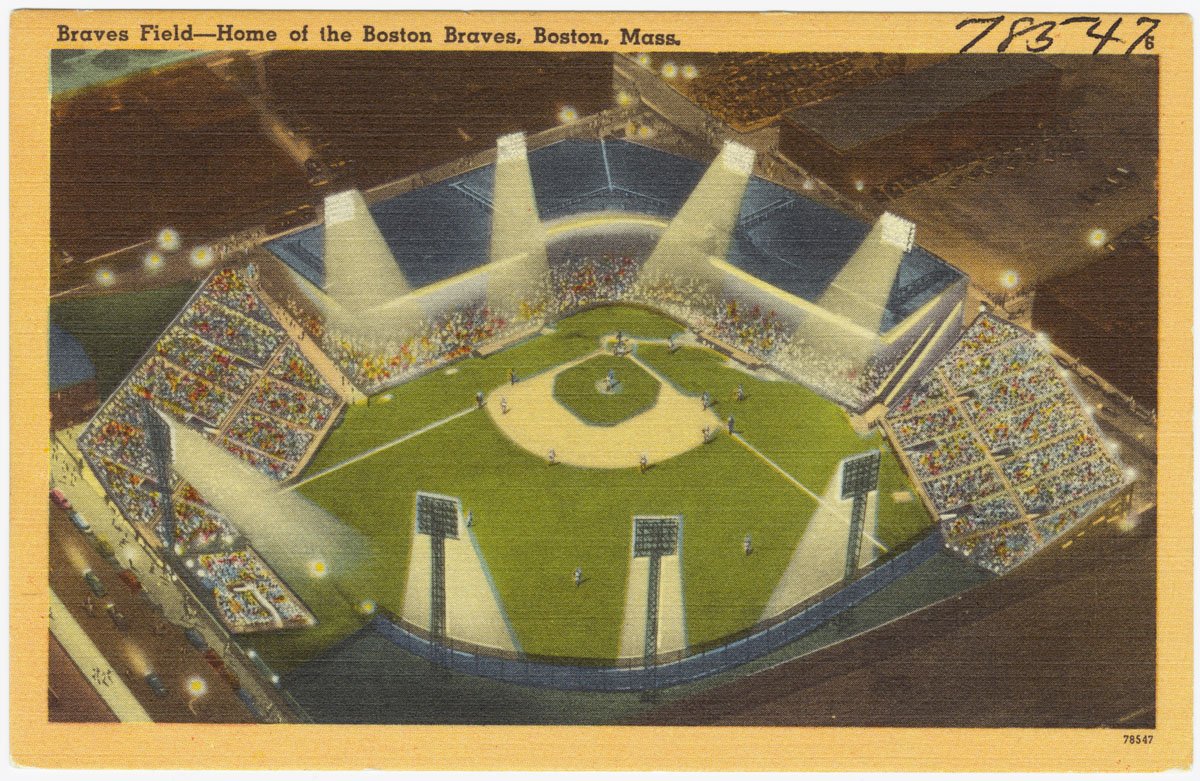
Overhead diagram
Photograph
About this park
Braves Field was built huge on purpose — a pitcher's cathedral with cavernous foul ground and early dimensions that turned home runs into rumors. The Jury Box and later fence moves changed the conversation, but the park's soul stayed spacious. Boston's National League club lived here for decades before Milwaukee called.