Ballpark
West Side Grounds
Chicago · 1901–1915 · config 1915
Plays even
(-0.0 runs for the away team)
Dimensions
LF 332′ · SLF 404′ · LFA 445′ · LC 445′ · LCC 523′ · CF 450′ · RC 383′ · RFA 383′ · SRF 344′ · RF 332′
Walls LF 8′ · LC 8′ · CF 40′ · RC 8′ · RF 8′
Cubs' wooden home — enormous center before Wrigley
Cavernous foul ground
Capacity 16,000
Deep enough that a triple felt like a commute.
Overhead diagram
Photograph
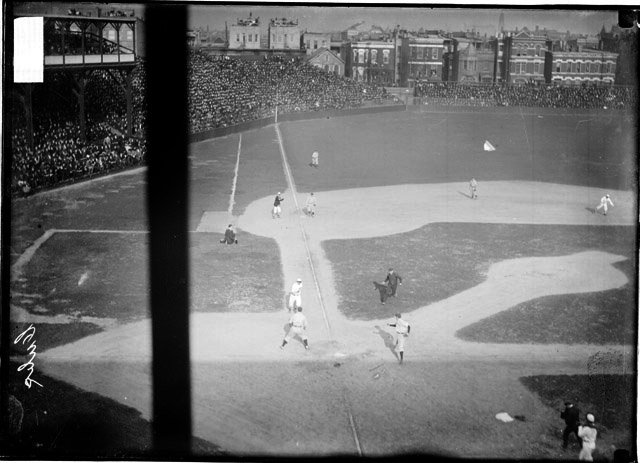
About this park
West Side Grounds hosted Cubs baseball in the dead-ball years — including the 1908 club that still haunts October lore. Wooden Chicago, real pennants, then gone.