Ballpark
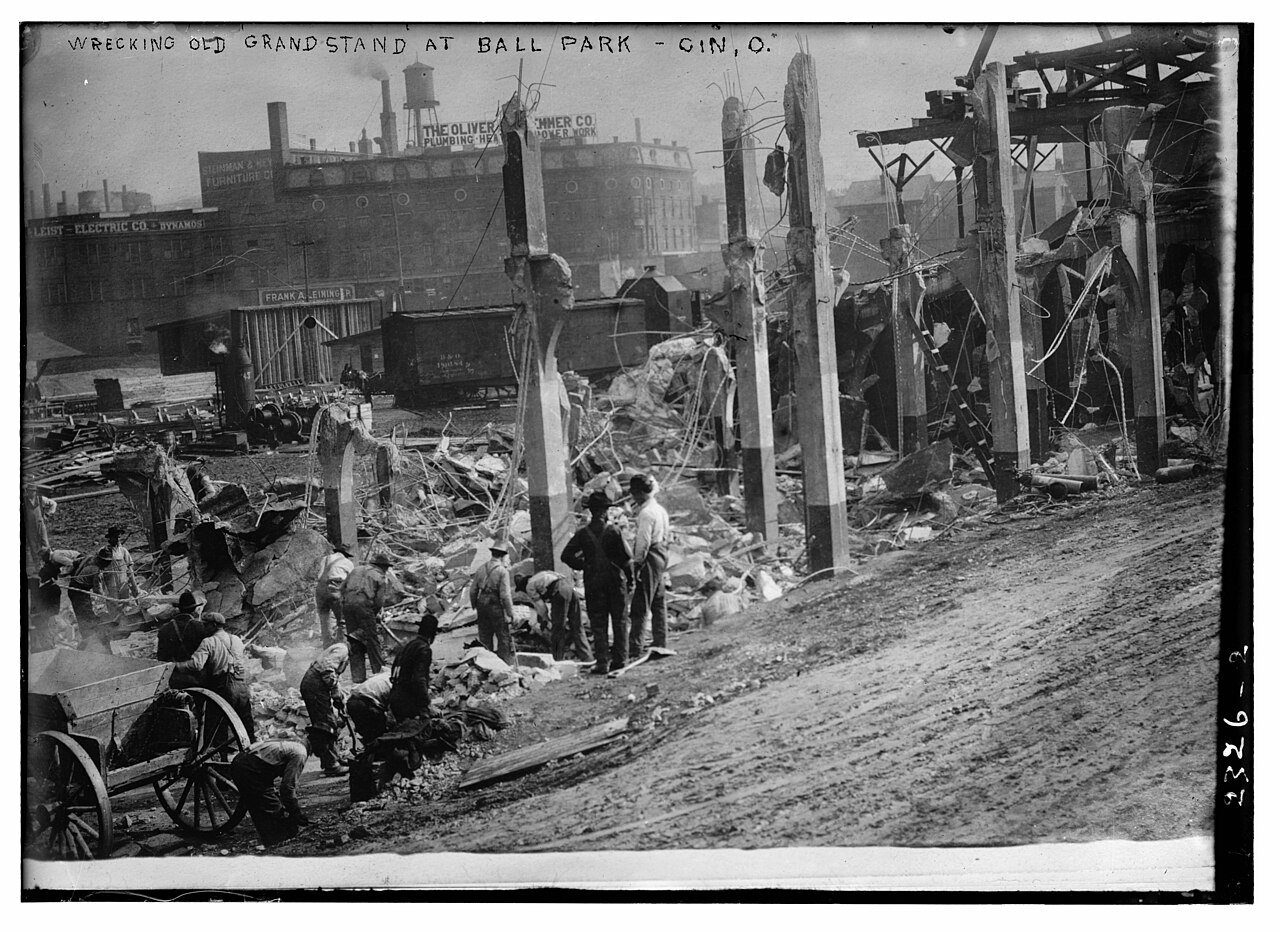
Palace of the Fans
Cincinnati · 1902–1911 · config 1911
Favors hitters
(+0.1 runs for the away team)
Dimensions
LF 360′ · SLF 385′ · LFA 418′ · LC 418′ · CF 400′ · RC 375′ · RFA 375′ · SRF 404′ · RF 450′
Walls LF 10′ · LC 20′ · CF 20′ · RC 20′ · RF 4′
Ornate grandstand — opera-house baseball
Average foul ground
Capacity 12,000
Opera-house columns and a diamond dressed for show.
Overhead diagram
Photograph
About this park
Palace of the Fans lived up to the name — ornate Cincinnati baseball before Crosley, with a hitters' lean in the book and architecture that tried to look like a theater. It bridged wooden eras into the modern Crosley chapter.