Ballpark
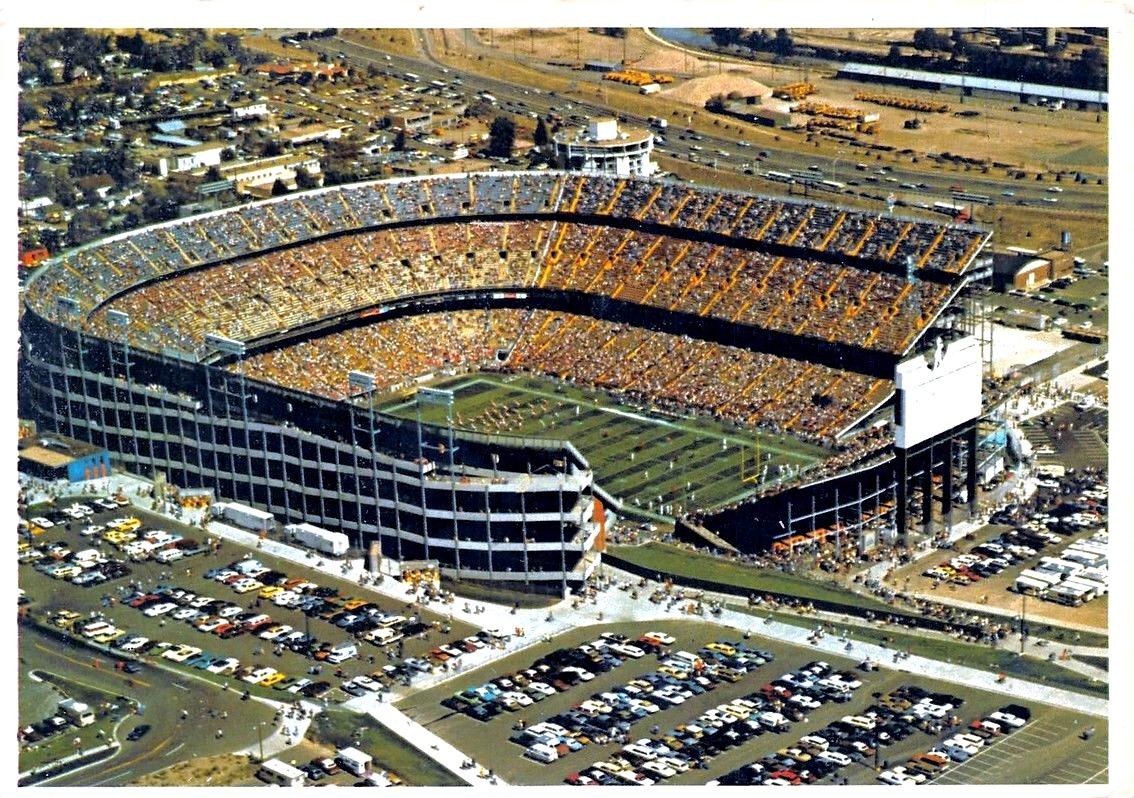
Mile High Stadium
Denver · 1993–1994 · config 1994
Favors hitters
(+0.4 runs for the away team)
Dimensions
LF 335′ · LFA 366′ · LC 394′ · CF 423′ · RC 413′ · RFA 400′ · RF 370′
Walls LF 14′ · CF 14′ · RF 18′
Football stadium at altitude — Rockies' temporary home
Cavernous foul ground
Capacity 76,123
Altitude before Coors had a name — football seats and thin air.
Overhead diagram
Photograph
About this park
Mile High Stadium hosted Rockies baseball before Coors — football manners, altitude already in the air, and a hitters' environment that previewed what Denver would become. Short bridge chapter.