Ballpark
Tiger Stadium
Detroit · 1912–1999 · config 1999
Favors hitters
(+0.1 runs for the away team)
Dimensions
LF 340′ · SLF 352′ · LFA 392′ · LC 392′ · LCC 430′ · CF 425′ · RC 375′ · RFA 375′ · SRF 336′ · RF 325′
Walls LF 9′ · CF 9′ · RF 9′
Upper-deck overhang in right
Tight foul ground
Capacity 46,945
The Corner rewarded pull hitters.
Overhead diagram
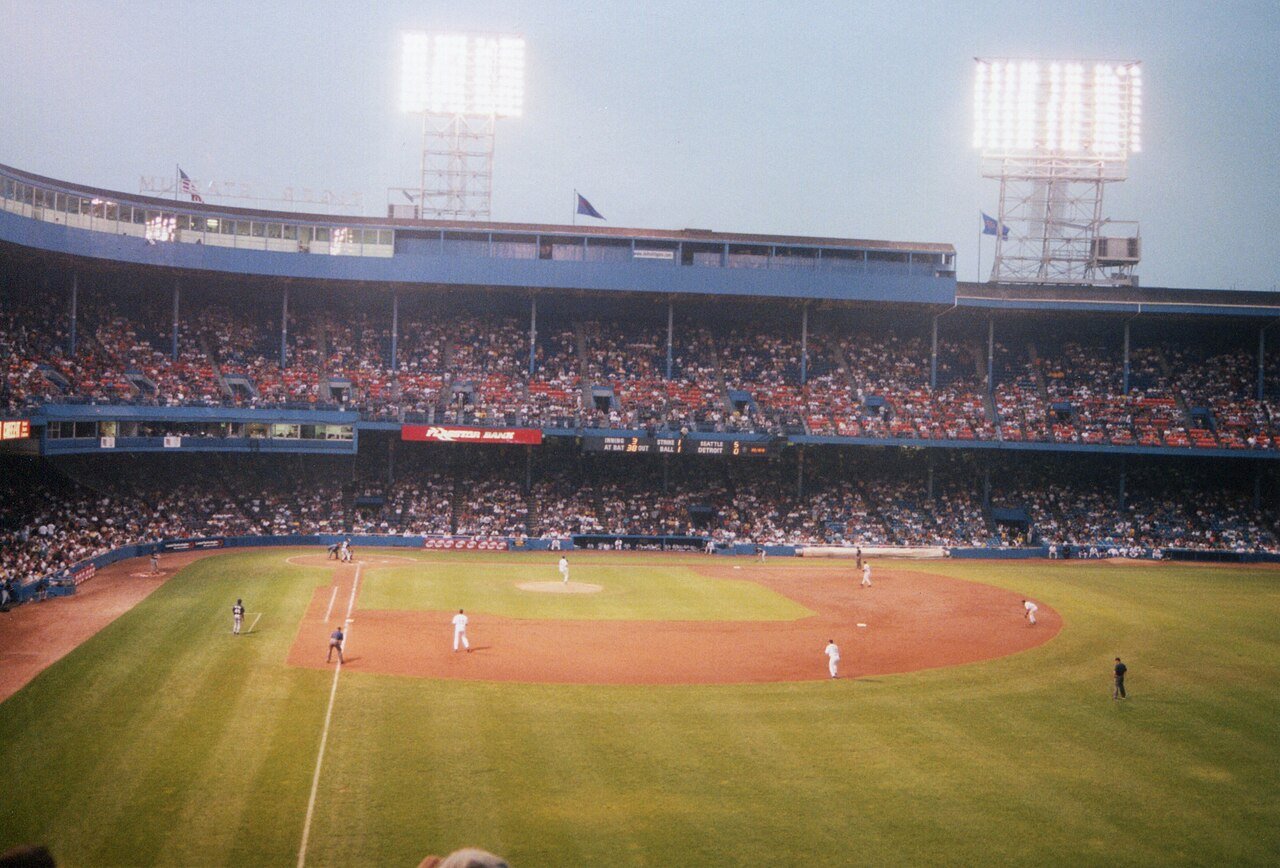
Photograph
About this park
The Corner rewarded pull hitters — especially to the right-field overhang, where upper-deck steel turned ordinary flies into conversation pieces. Center stayed deep for a long stretch of the park's life, so the place had a split personality: feast down the line, work for the gap.
Tiger Stadium smelled like night baseball and cigar smoke in the bleachers. Managers who stacked left-handed bats were not guessing; they were reading the porch. The building is gone; the geometry in the library still tells the same story.