Ballpark
Minute Maid Park
Houston · 2000–2025 · config 2024
Favors hitters
(+0.1 runs for the away team)
Dimensions
LF 315′ · SLF 335′ · LFA 362′ · LC 390′ · LCC 404′ · CF 409′ · RCC 409′ · RC 397′ · RFA 373′ · RF 326′
Walls LF 21′ · LC 25′ · CF 9′ · RC 9′ · RF 7′
Tal's Hill removed 2017; short left porch
Average foul ground
Capacity 41,168
Short left. Train and all.
Overhead diagram
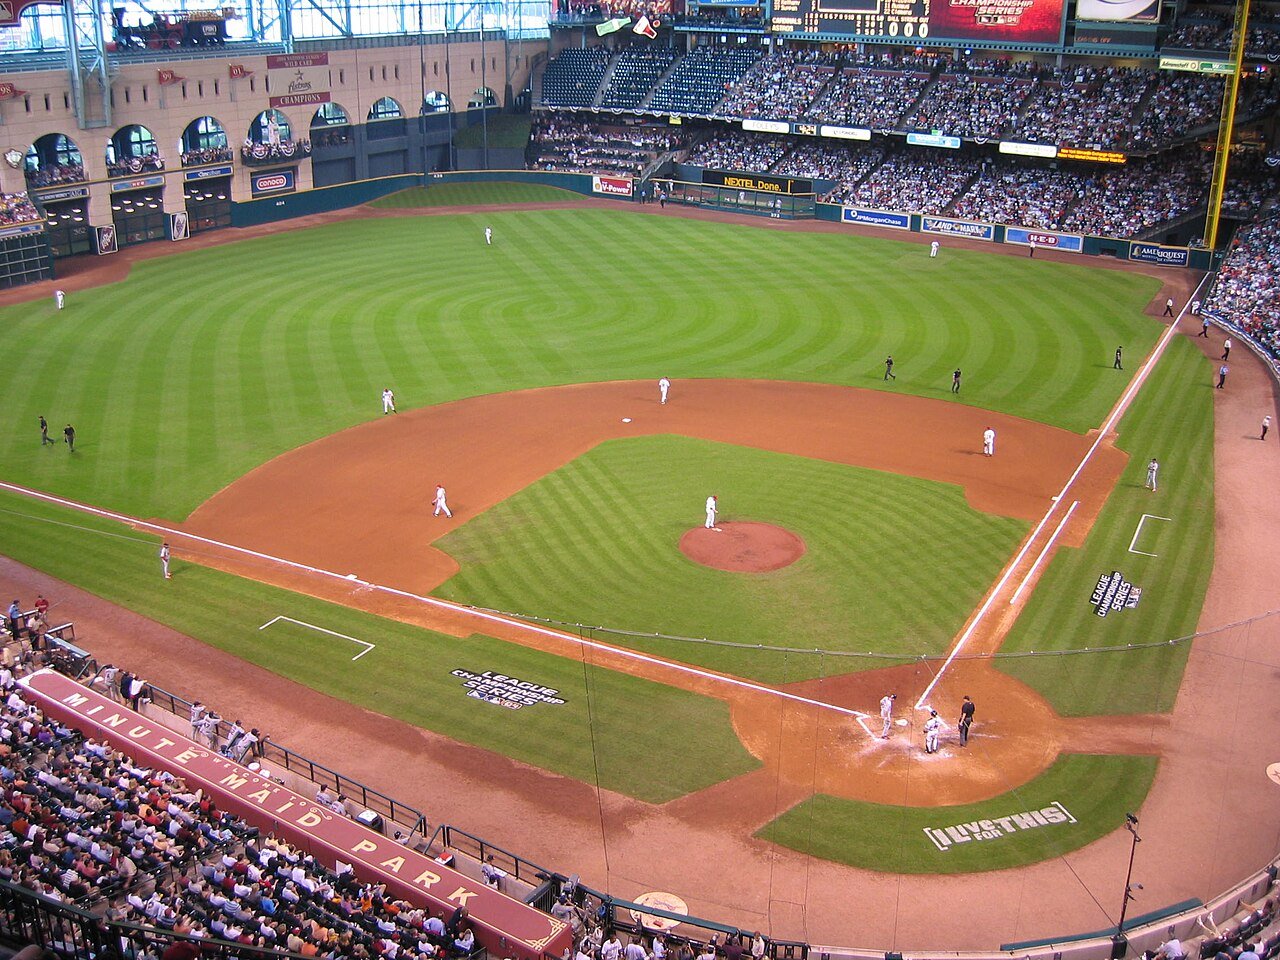
Photograph
About this park
Minute Maid / Daikin Park brought a short left-field porch, a train above the wall, and downtown Houston under a retractable roof. Tal's Hill in center was a quirk until it wasn't. Lefties and righties both know where the seats begin; managers set lineups around the porch the way they once did in older bandboxes.