Ballpark
loanDepot Park
Miami · 2012–2025 · config 2024
Favors pitchers
(-0.2 runs for the away team)
Dimensions
LF 344′ · SLF 358′ · LFA 380′ · LC 393′ · CF 407′ · RC 391′ · RFA 386′ · SRF 355′ · RF 335′
Walls LF 7′ · LC 14′ · CF 20′ · RC 11′ · RF 7′
Spacious — later fences adjusted
Average foul ground
Capacity 36,742
Big outfield. Pitchers breathe easy.
Overhead diagram
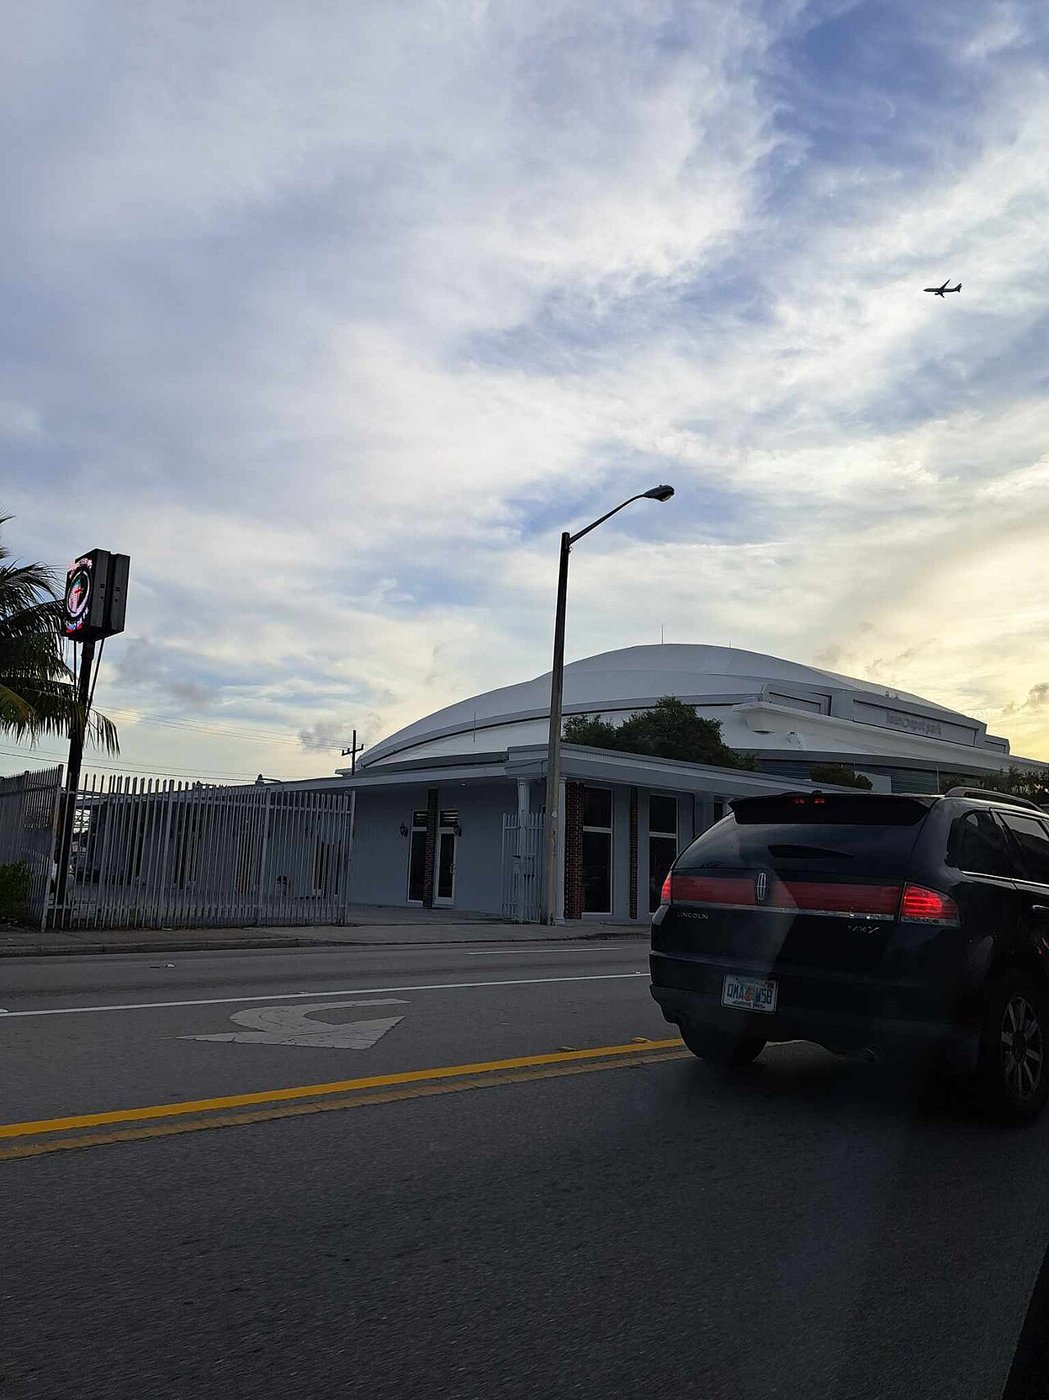
Photograph
About this park
loanDepot park (Marlins Park) is a spacious Miami retractable-roof yard that leans pitcher — big outfield, climate control, and later fence tweaks. Contact has to earn the gaps.