Ballpark
Hubert H. Humphrey Metrodome
Minneapolis · 1982–2009 · config 2009
Favors hitters
(+0.3 runs for the away team)
Dimensions
LF 343′ · LFA 385′ · LC 385′ · CF 408′ · RC 367′ · RFA 367′ · RF 327′
Walls LF 7′ · LC 7′ · CF 7′ · RC 23′ · RF 23′
Bouncy turf + roof — the Homer Dome
Cavernous foul ground
Capacity 46,564
Homer Dome. Bags of runs.
Overhead diagram
Photograph
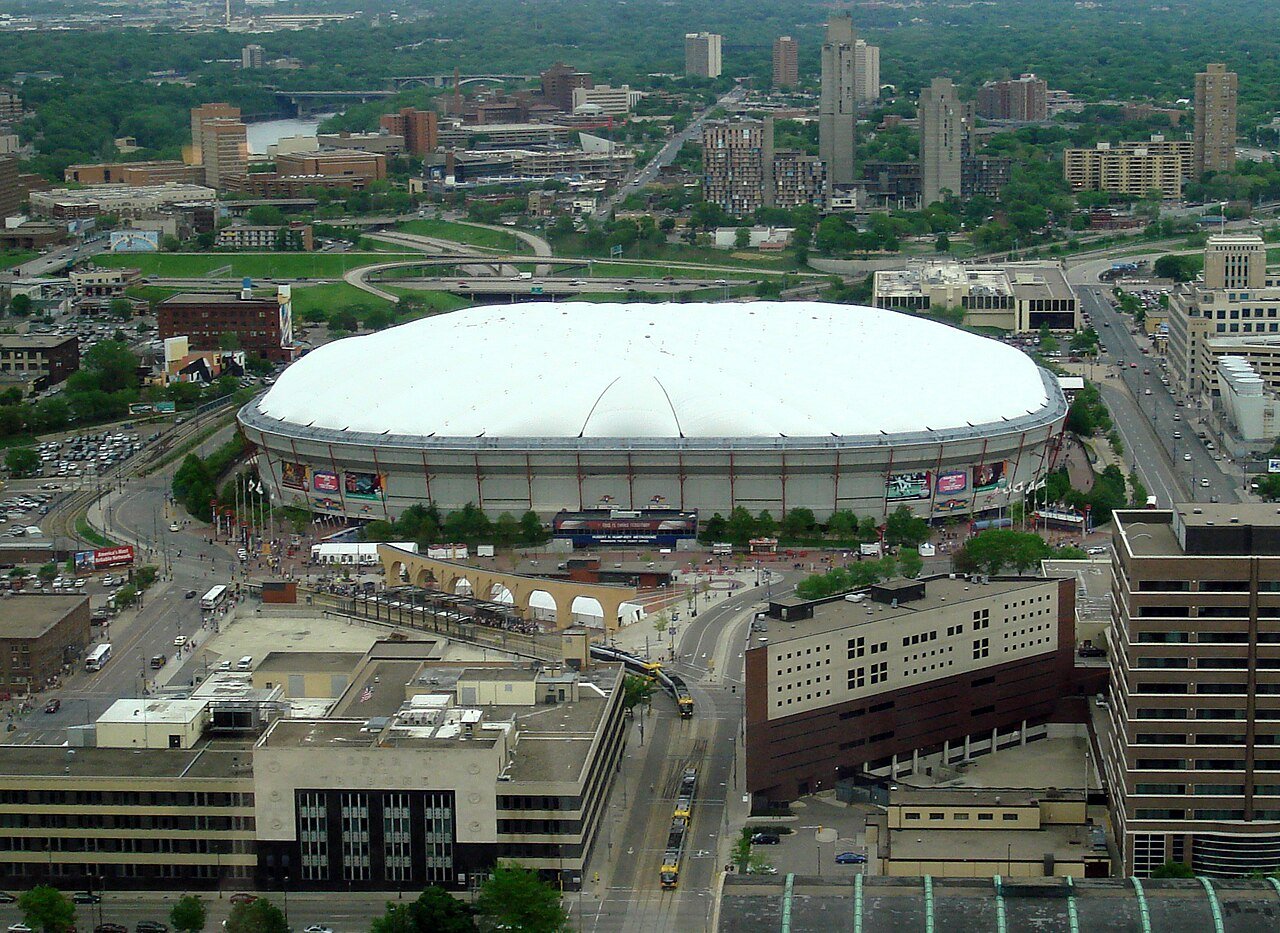
About this park
The Metrodome was the Homer Dome — hard turf, a roof, and baseball that played loud off the baggie in right. Bounces became doubles; flies found seats that outdoor parks would have swallowed. Pitchers dreaded it for the same reason hitters packed extra lumber. Bags of runs lived here.