Ballpark
Yankee Stadium I
New York · 1923–2008 · config 2008
Favors hitters
(+0.0 runs for the away team)
Dimensions
LF 318′ · LFA 392′ · LC 392′ · LCC 399′ · CF 408′ · RC 385′ · RFA 385′ · SRF 353′ · RF 314′
Walls LF 8′ · LC 7′ · CF 7′ · RC 9′ · RF 10′
Short right-field porch
Average foul ground
Capacity 57,545
Short porch in right. Lefties smile.
Overhead diagram
Photograph
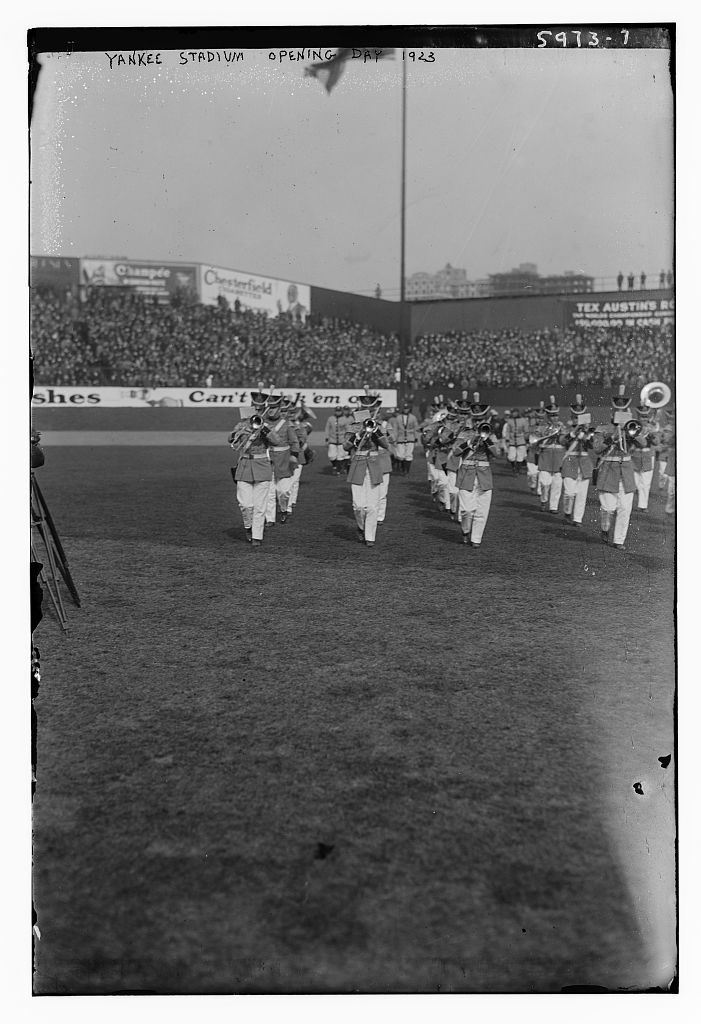
About this park
The House That Ruth Built was a cathedral with a porch. Right field invited left-handed power the way a short dock invites a long leap — not a joke, a design. Center stayed honest and deep enough that gap doubles still had to earn the grass. Generations of Yankees lineups were built around that asymmetry: pull it to the porch, or pay for greed in the gap.
From the upper deck the place felt enormous; from home plate the right-field fence felt personal. Night games under the lights turned the porch into a rumor every lefty already believed. This was not a fair circle — it was a New York argument stamped in steel and dirt, and managers who ignored the porch paid for it in the box score.