Ballpark
Connie Mack Stadium
Philadelphia · 1909–1970 · config 1970
Plays even
(-0.0 runs for the away team)
Dimensions
LF 334′ · LFA 387′ · LC 387′ · CF 410′ · RC 390′ · RFA 390′ · RF 329′
Walls LF 12′ · CF 3′ · RF 32′
Concrete-and-steel pioneer (1909); renamed Connie Mack Stadium in 1953 — mid-century marks
Cavernous foul ground
Capacity 33,608
Double-decked and even. Connie Mack's palace played fair while Baker Bowl stole the porch headlines.
Overhead diagram
Photograph
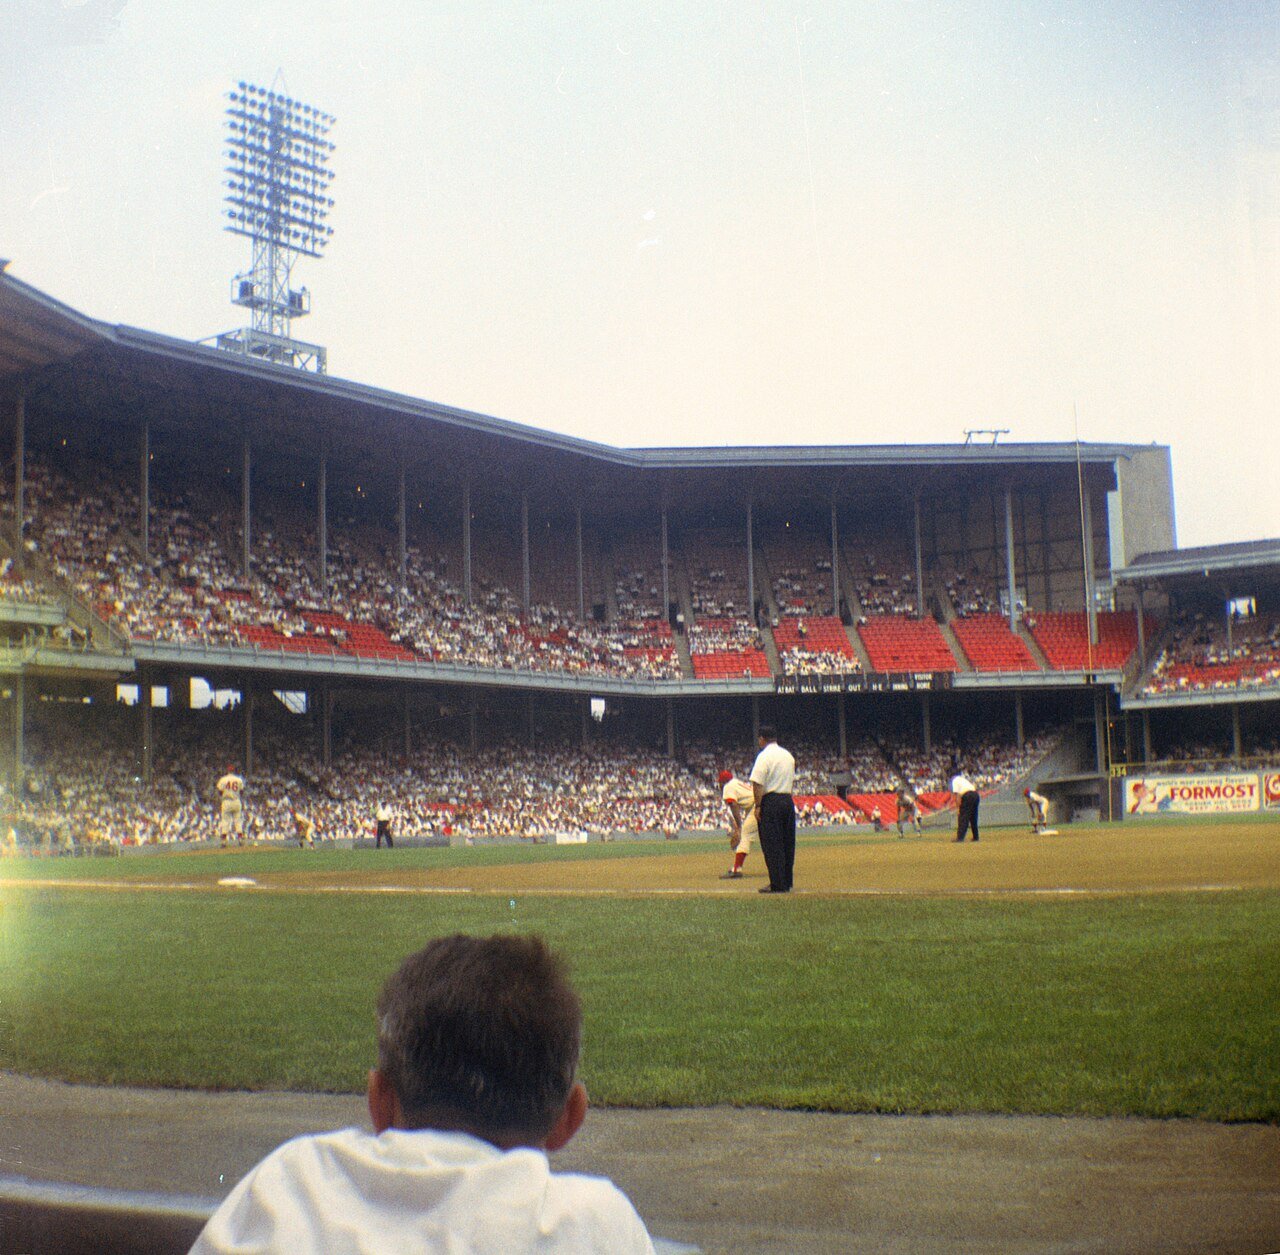
About this park
Shibe Park opened in 1909 as a French Renaissance statement on Lehigh Avenue — brick and terra cotta at the grandstand entrance, a double-decked big-league house built for Connie Mack's Athletics. It was never a cigar-box porch park. Shibe played like a serious city yard: honest alleys, a crowd that sat close enough to judge every swing, and rooftop bleachers across Twentieth Street when the building could not hold everyone who wanted in.
Later it wore the name Connie Mack Stadium and hosted the Phillies after the A's left town. Night baseball, pennant noise, and decades of Philadelphia summers soaked into the concrete. The wrecking ball took the stands in the 1970s, but the shape of the argument remains: a neighborhood cathedral where managers worked the gaps and the city pressed in from every side.