Ballpark
Cardinal Field
St. Louis · 1901–1920 · config 1920
Favors pitchers
(-0.0 runs for the away team)
Dimensions
LF 415′ · SLF 430′ · LFA 458′ · LC 458′ · LCC 475′ · CF 441′ · RC 355′ · RFA 355′ · SRF 319′ · RF 308′
Walls LF 8′ · LC 8′ · CF 8′ · RC 15′ · RF 8′
Cardinals' wooden home — deep alleys
Cavernous foul ground
Capacity 20,000
Deep alleys and wooden seats — Cardinals baseball before Sportsman's III.
Overhead diagram
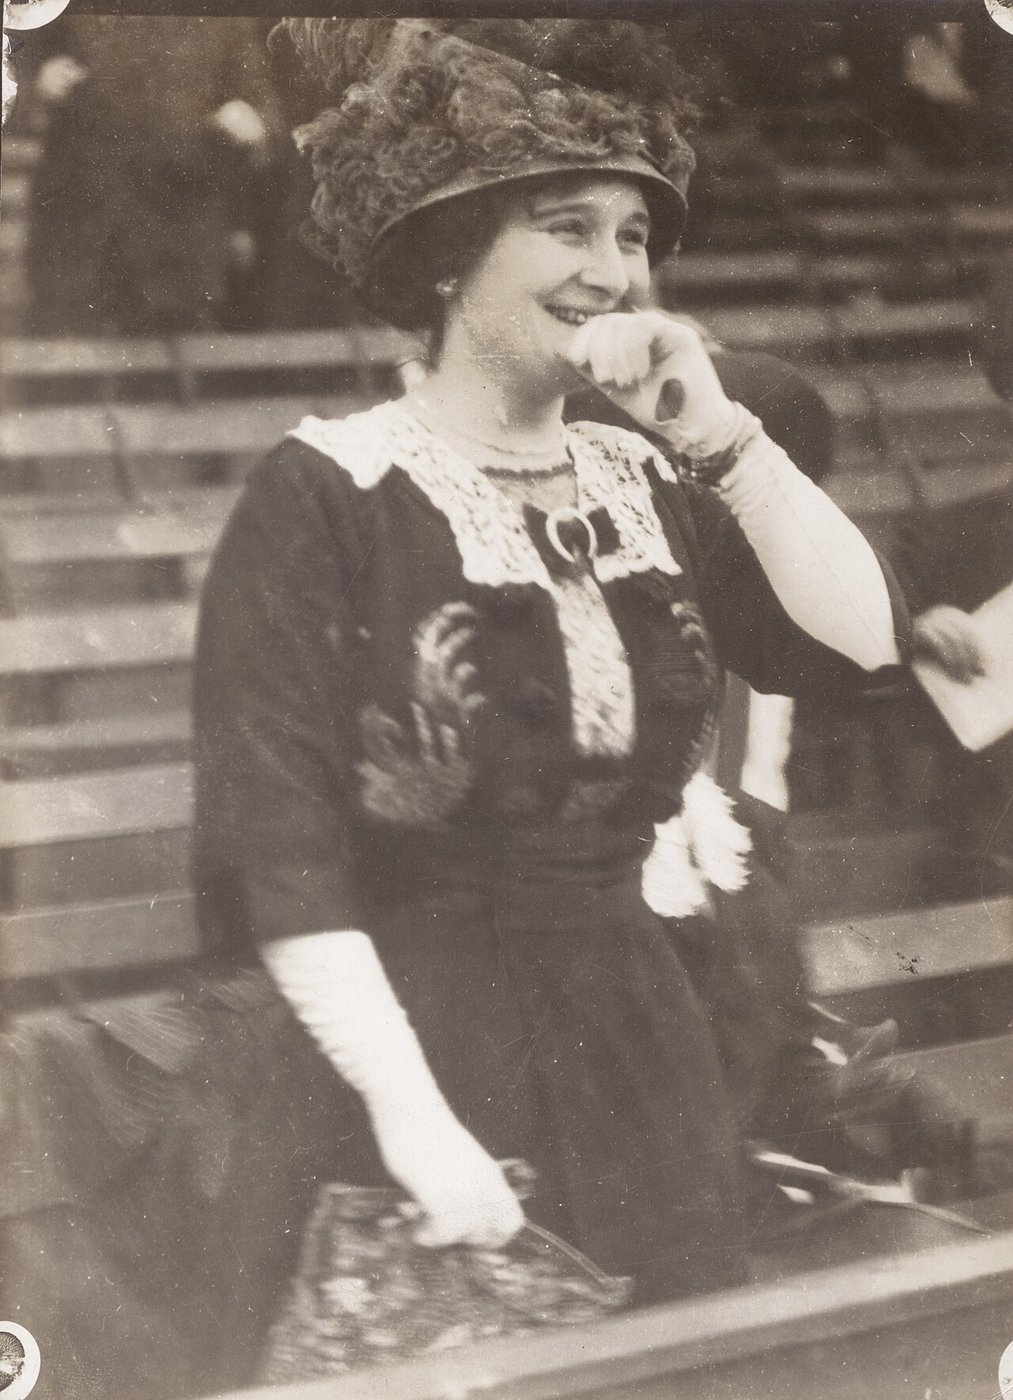
Photograph
About this park
Robison Field was early Cardinals baseball on the North Side — a pitcher-leaning wooden yard before Sportsman's Park became the city's long home.