Ballpark
Busch Stadium I
St. Louis · 1909–1966 · config 1966
Favors hitters
(+0.0 runs for the away team)
Dimensions
LF 351′ · LFA 379′ · LC 379′ · CF 422′ · RC 354′ · RFA 354′ · RF 310′
Walls LF 12′ · CF 12′ · RF 37′
Short right pavilion
Cavernous foul ground
Capacity 30,500
Right-field pavilion — lefty candy.
Overhead diagram
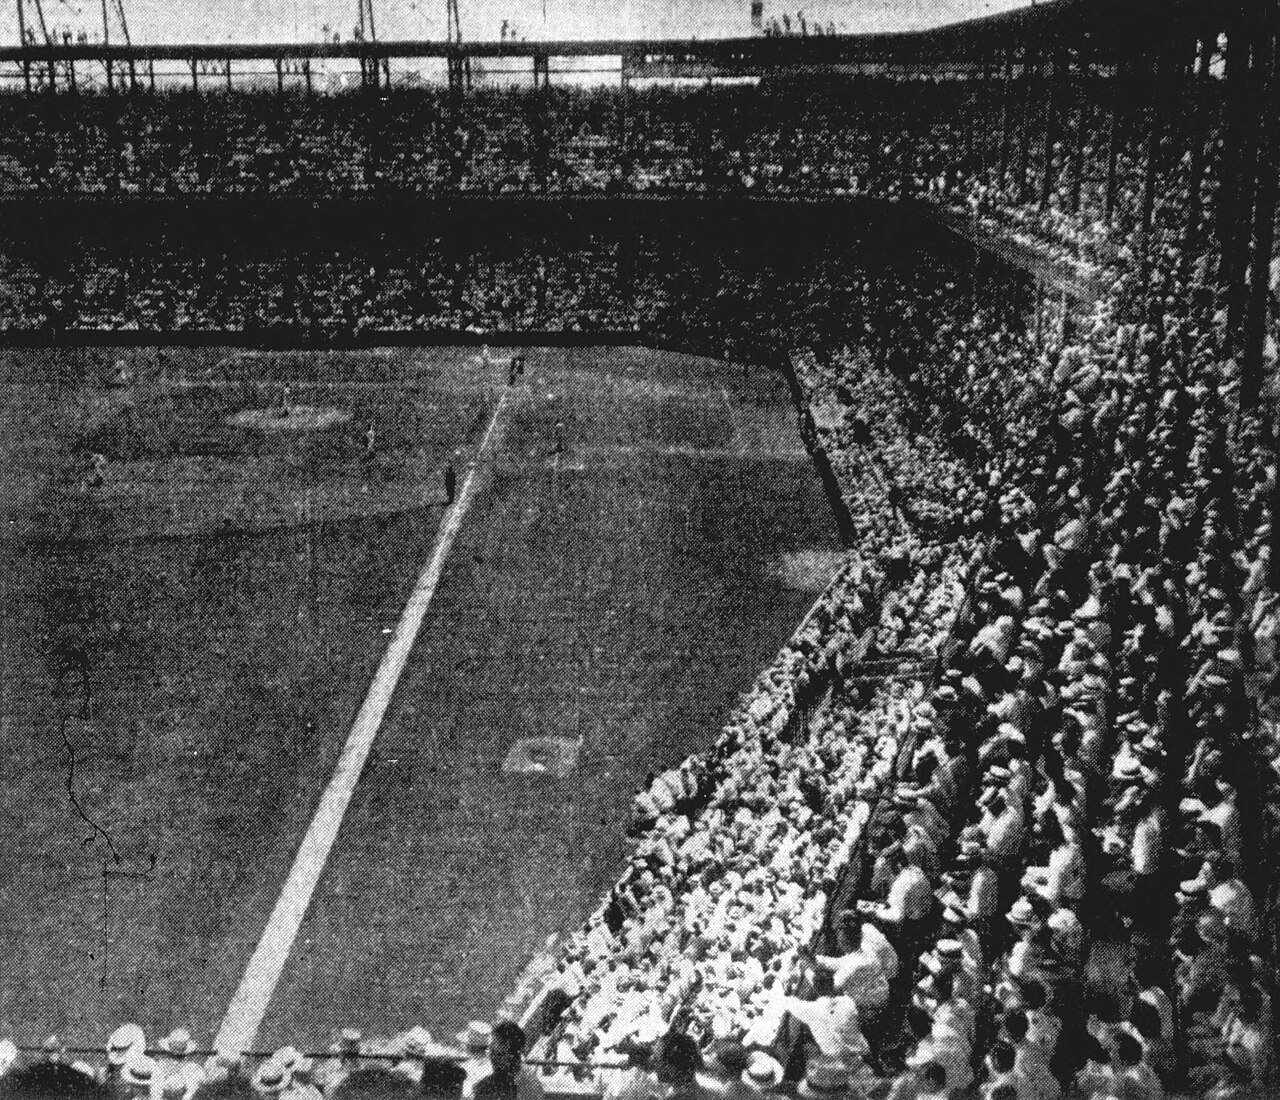
Photograph
About this park
Sportsman's Park wore a short right-field pavilion like a permanent invitation to left-handed power. The rest of the outfield asked for more muscle. Cardinals and Browns lineups that understood the pavilion treated it as a second baseman — always there, always relevant.
It was a St. Louis classic: hot summers, packed stands, and a fence that shaped the batting order. Pitchers lived away from lefty barrels. The pavilion is the sentence everyone remembers; the deeper alleys are the fine print.