Ballpark
Busch Stadium III
St. Louis · 2006–2025 · config 2024
Favors pitchers
(-0.1 runs for the away team)
Dimensions
LF 336′ · SLF 362′ · LFA 381′ · LC 396′ · CF 400′ · RC 396′ · RFA 381′ · SRF 362′ · RF 335′
Walls LF 8′ · LC 8′ · CF 8′ · RC 8′ · RF 8′
Brick downtown — Arch over the outfield
Average foul ground
Capacity 45,538
The Arch watches a fair, brick downtown yard.
Overhead diagram
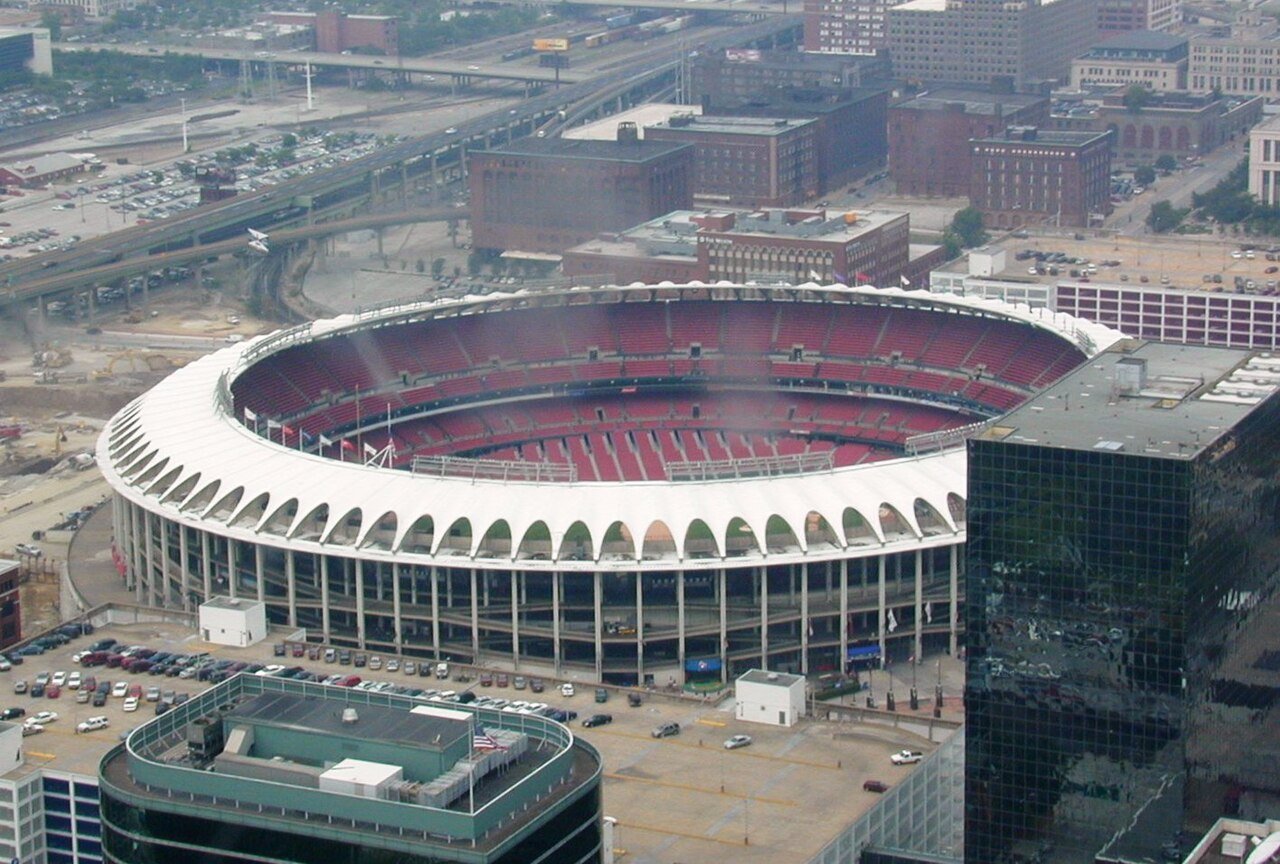
Photograph
About this park
Busch Stadium III sits downtown with the Arch in the vista and a modern classic footprint that leans slightly pitcher. Night air off the river can kill flies. Cardinals clubs that thrive here usually thrive with contact and pitching, not porch invent.