Ballpark
Exhibition Stadium
Toronto · 1977–1989 · config 1989
Favors hitters
(+0.1 runs for the away team)
Dimensions
LF 330′ · LFA 375′ · LC 375′ · CF 410′ · RC 375′ · RFA 375′ · RF 330′
Walls LF 12′ · CF 12′ · RF 12′
Football-first lakefront — awkward baseball sightlines
Average foul ground
Capacity 43,737
A football stadium pretending to host baseball by the lake.
Overhead diagram
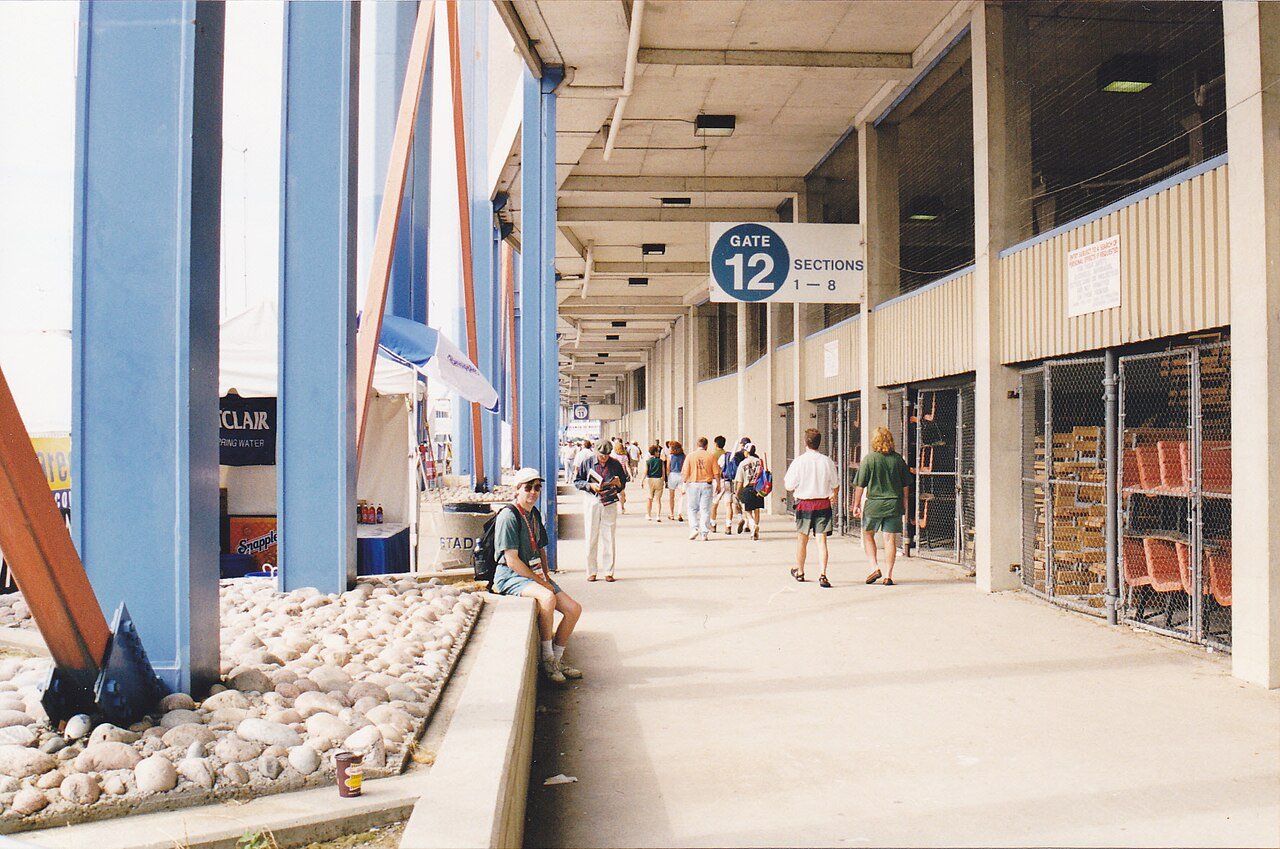
Photograph
About this park
Exhibition Stadium was Toronto's open-air football hybrid — cold Aprils, crazy foul territory, and Blue Jays baseball before the SkyDome. It leaned hitter on warm nights and miserable on others. The chapter ended when the roof arrived.