Ballpark
Rogers Centre
Toronto · 1989–2025 · config 2024
Favors hitters
(+0.1 runs for the away team)
Dimensions
LF 328′ · LFA 375′ · LC 390′ · CF 400′ · RC 390′ · RFA 375′ · RF 328′
Walls LF 10′ · LC 10′ · CF 10′ · RC 10′ · RF 10′
Retractable dome — turf years were loud
Average foul ground
Capacity 53,506
SkyDome turf years played loud.
Overhead diagram
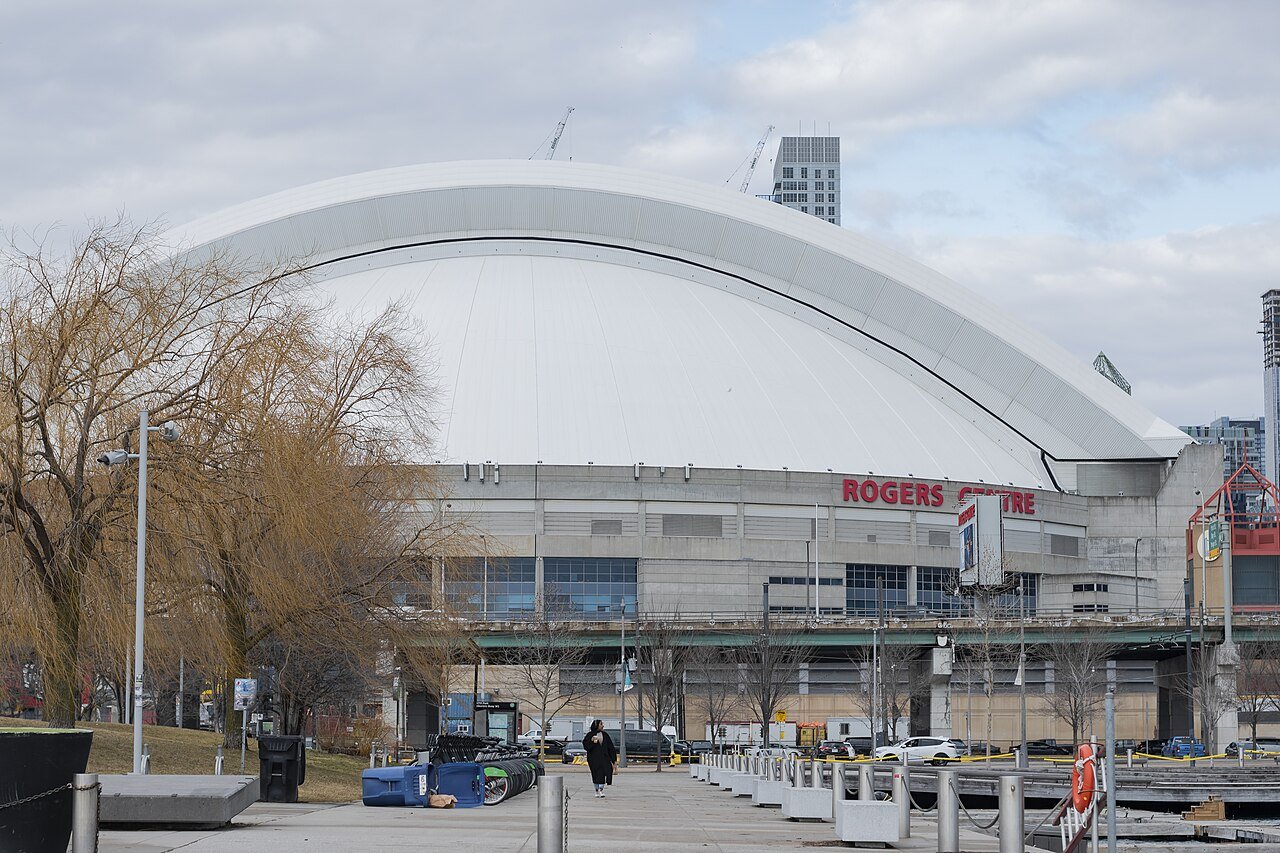
Photograph
About this park
Rogers Centre (SkyDome) put a retractable roof over turf that used to play loud. Hard surfaces made contact travel; later renovations softened the carnival. It remains a hitters' environment when the ball finds the gaps — downtown Toronto baseball under a lid that opens.